
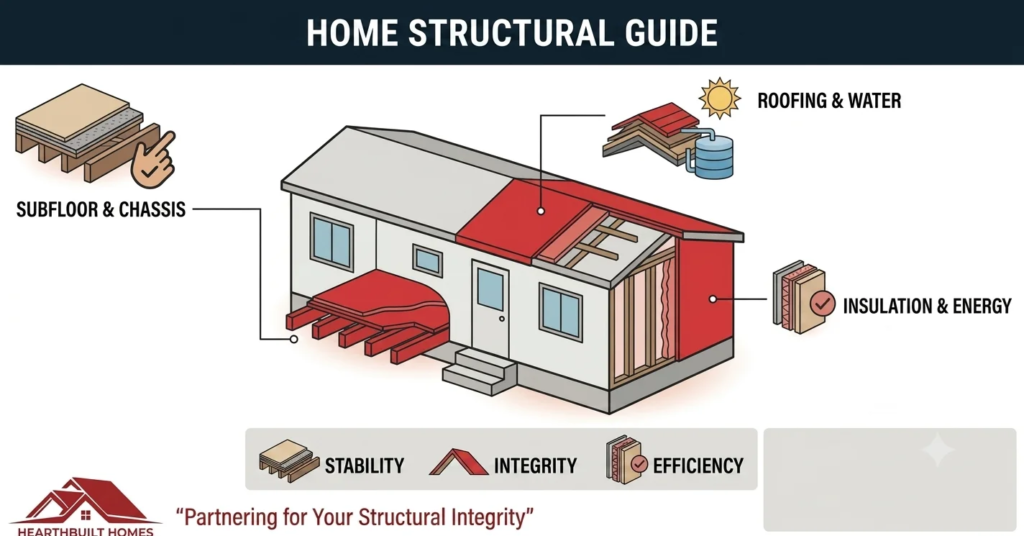
Structural Fixes First: Subfloors, Roofing, and Insulation
Cosmetic upgrades won’t matter if your home has a leaky roof or soft spots underfoot. This phase of your manufactured home remodel protects everything you build afterward.
Repairing Particle Board Subfloors
Many older mobile homes were built with particleboard subflooring, which absorbs moisture and turns soft, spongy, or crumbly over time especially near toilets, tubs, and exterior doors. If you press on your floor and feel any give, you likely have moisture damage.
To repair it properly:
- Cut out and remove: remove damaged sections back to solid, dry framing, checking floor joists and the belly board (the fabric barrier beneath the home) for water intrusion at the same time.
- Identify the moisture source: address the plumbing leak, condensation source, or roof leak that caused the damage before replacing anything, or the new floor will fail too.
- Replace with marine-grade plywood: install marine-grade or exterior-rated plywood (typically 3/4-inch tongue-and-groove) instead of standard particleboard, since it resists moisture far better long-term.
- Fasten securely: screw (not just nail) the new subfloor to the joists every 6 inches along edges and 8-12 inches in the field for a solid, squeak-free result.
Roof Overlays vs. Roof Sealing
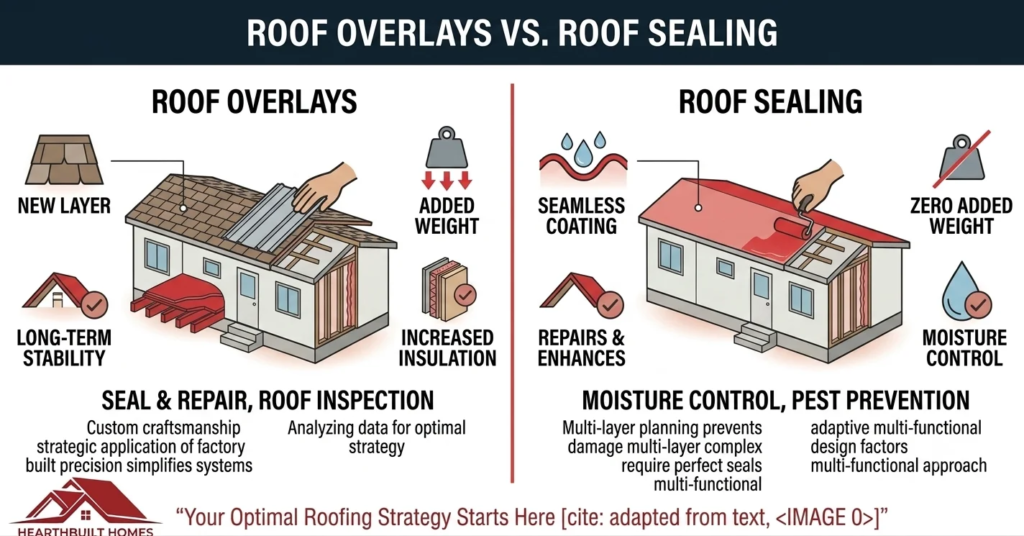
Your roof is your first line of defense, and mobile homes typically use one of two roof types: a low-slope rubber or metal roof, or a shingled pitched roof. Two common repair strategies exist, and the right one depends on your roof’s current condition and your budget.
- Roof sealing/coating: Applying an elastomeric or rubberized roof coating is the lower-cost option, typically running $1-$3 per square foot. It’s ideal for roofs that are structurally sound but showing wear, UV damage, or small leaks, and it can extend roof life by 10+ years when properly maintained.
- Roof overlay: Installing a full metal roof overlay costs more upfront (often $4,000-$9,000 for an average single-wide) but essentially replaces the roof system, dramatically improves insulation, and can boost curb appeal and resale value simultaneously making it a strong choice for a genuinely old mobile home remodel.
As a rule of thumb: if your existing roof has fewer than three years of remaining life or visible structural sagging, an overlay is the better long-term investment. If it’s simply aging but sound, sealing buys you years at a much lower cost.
Upgrading Insulation
Belly-board insulation the layer beneath the home’s floor, wrapped in the fabric belly board degrades over time, sags, or gets damaged by pests, letting cold air in and warm air out. Replacing it, along with wall and ceiling insulation, is one of the most cost-effective manufactured home renovation ideas available.
According to the U.S. Department of Energy, properly sealing air leaks and upgrading insulation in manufactured homes can cut heating and cooling costs by up to 30%, since these homes have historically been under-insulated relative to site-built construction standards. Spray foam offers the best air-sealing performance for hard-to-reach belly cavities, while fiberglass batting remains a budget-friendly option for accessible wall and ceiling cavities.
Modern Kitchen and Bathroom Upgrades on a Budget
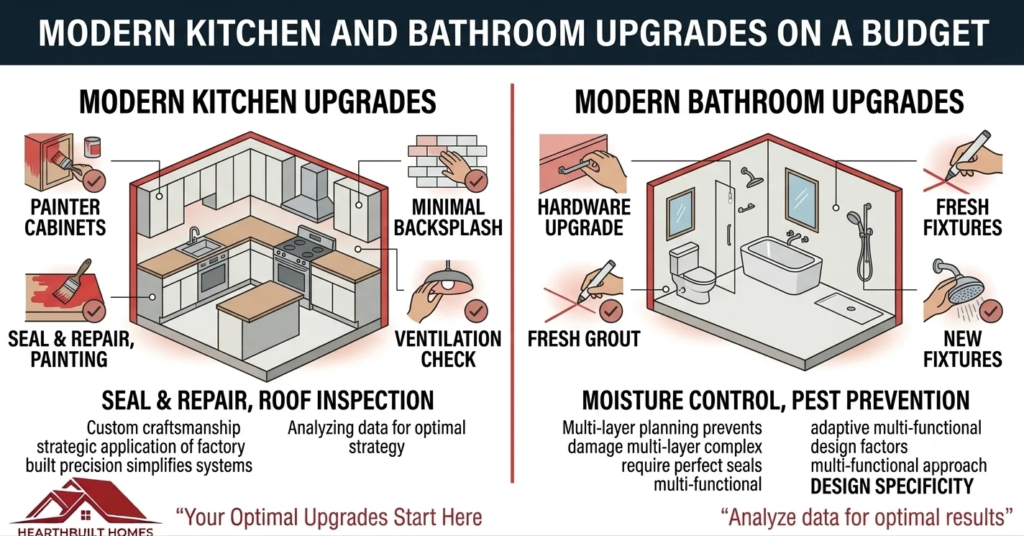
Kitchens and bathrooms sell homes, and they’re also the most rewarding rooms to remodel in terms of both daily enjoyment and resale value. A manufactured home bathroom remodel or mobile home bathroom remodel doesn’t require gutting everything to feel brand new.
Lightweight Cabinet Solutions
Traditional solid oak cabinetry can be too heavy for the lighter-gauge wall framing common in manufactured homes. Instead, look at these mobile home remodel ideas for cabinetry:
- Engineered wood or thermofoil cabinets deliver a similar look to solid wood at a fraction of the weight and cost.
- Repainting and re-hardwaring existing cabinet boxes, new paint, new hinges, and updated pulls can transform a kitchen for a few hundred dollars instead of thousands.
- Open shelving in place of upper cabinets reduces weight load on walls while creating a modern, airy feel popular in remodeled mobile homes featured online.
Mobile Home Plumbing Realities
Manufactured homes frequently use different pipe sizes and configurations than site-built houses, along with flexible PEX piping instead of rigid copper. Standard residential fixtures sometimes require adapters to fit manufactured home rough-in dimensions correctly, so it’s worth confirming compatibility before purchasing new faucets, tub/shower units, or toilets.
When planning a mobile home bathroom remodel, a licensed plumber familiar with manufactured housing can identify your specific pipe diameters and venting setup in advance, which saves you from returning ill-fitting fixtures mid-project.
Smart Backsplashes and Countertops
Weight matters throughout a manufactured home, and countertops are no exception. Instead of heavy natural stone, consider:
- Peel-and-stick tile backsplashes, which deliver a high-end tiled look in an afternoon without the labor or weight of traditional tile-and-mortar installation.
- Laminate countertops in modern woodgrain or stone-look finishes, which have improved dramatically in appearance while remaining lightweight and budget-friendly.
- Butcher block countertops, which add warmth and a farmhouse aesthetic that photographs beautifully for before-and-after comparisons.
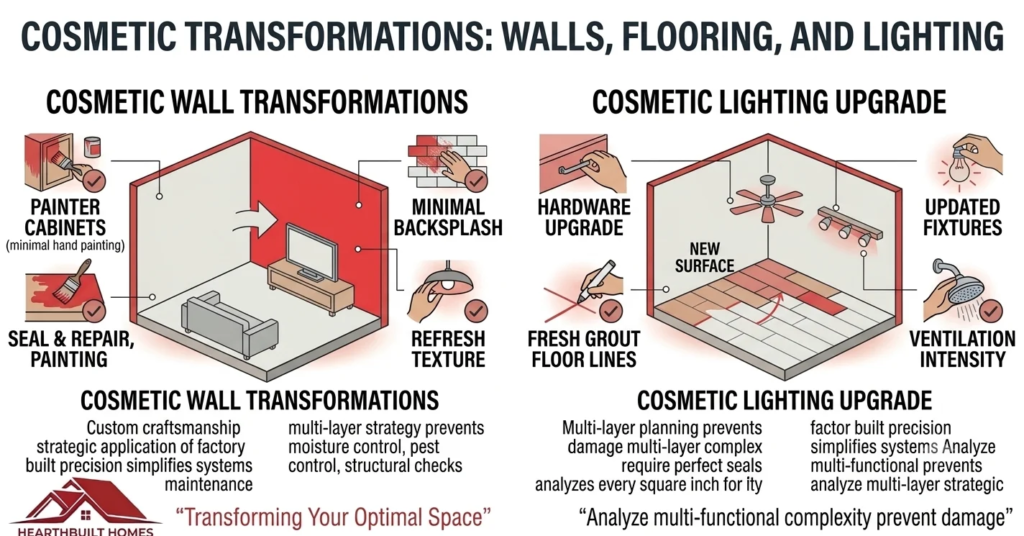
Cosmetic Transformations: Walls, Flooring, and Lighting
This is where you strip away the dated “70s trailer” look and introduce a bright, modern farmhouse or minimalist aesthetic the heart of most mobile home remodel ideas on a budget.
Handling VOG (Vinyl Over Gypsum) Walls
Most manufactured homes built before the 2000s use VOG panels gypsum board pre-covered in a thin vinyl wallpaper, with a decorative strip covering the seams between panels. These strips and the glossy vinyl surface make VOG walls impossible to paint directly without proper prep.
Here’s how to get seamless, flat, paintable walls over VOG:
- Remove the seam strips: remove the decorative battens covering the seams between panels, and set aside any trim you want to reuse.
- Prime with a gripper primer: apply a high-quality gripper (bonding) primer designed specifically for glossy or vinyl surfaces, since standard primer will not adhere properly and will eventually peel.
- Mud the seams: use joint compound to fill and feather the seams left by the removed battens, sanding smooth between coats for a flat, wall-like finish.
- Prime again: apply a second coat of gripper primer over the mudded seams and full wall surface to ensure uniform absorption before painting.
- Paint: use a quality interior latex paint in your chosen color; two coats typically deliver full, even coverage over properly primed VOG panels.
Flooring for High-Traffic Areas
Luxury vinyl plank (LVP) flooring has become the go-to choice for manufactured home renovation ideas, and for good reason. It’s lightweight (important given weight restrictions), completely waterproof (critical for bathrooms and kitchens), and flexes slightly with the home’s natural movement over the chassis without cracking, unlike tile or hardwood.
Click-lock LVP installs directly over most existing subfloors (once structurally sound) without nails or heavy adhesive, making it one of the most DIY-friendly upgrades in a single wide mobile home remodel ideas project.
Maximizing Light
Manufactured homes often have lower ceilings than site-built houses, which can make dated lighting feel especially oppressive. Replacing old incandescent bulbs and dated fixtures with flush-mount LED fixtures instantly makes low ceilings feel higher and brighter, while also reducing energy consumption.
Adding under-cabinet LED strip lighting in the kitchen and updated vanity lighting in the bathroom are inexpensive additions that make an outsized visual difference in mobile home renovations before and after comparisons.
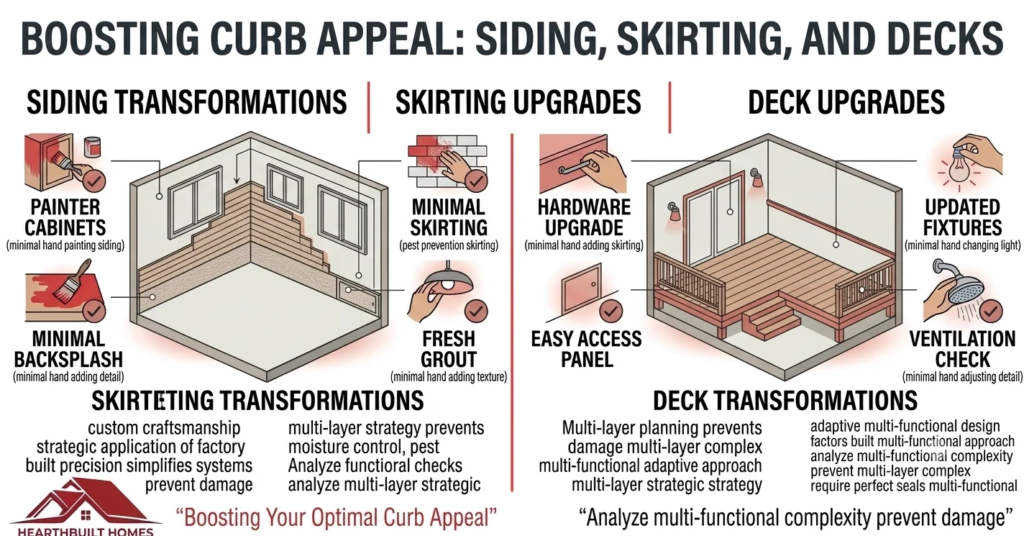
Boosting Curb Appeal: Siding, Skirting, and Decks
The exterior of your mobile home creates the first impression for guests and buyers alike, and it protects your investment from pests, moisture, and weather damage.
Upgrading the Skirting
Standard vinyl skirting is inexpensive but prone to cracking, fading, and pest intrusion over time. Modern alternatives offer better insulation and a more permanent, upscale appearance:
- Faux stone panels: mimic natural stone at a fraction of the weight and cost, instantly elevating the home’s base.
- Fiber cement skirting: resists moisture, pests, and fire far better than vinyl while accepting paint in any color.
- Treated wood slats: offer a warm, natural look, though they require sealing and periodic maintenance to prevent rot.
Siding Options
Upgrading to modern insulated vinyl siding or HardiePlank (fiber cement) siding refreshes the entire exterior while improving weather resistance and energy efficiency. HardiePlank in particular carries a longer lifespan and a more premium, site-built appearance that helps remodeled mobile homes stand out in the resale market.
Adding Value with Outdoor Living
A well-built porch, deck, or covered patio expands your usable living square footage and visually anchors the manufactured home to its landscape, reducing the “trailer parked on a lot” look that many homeowners want to move away from. Even a modest deck addition ranks among the highest-ROI mobile home add on ideas, since it extends entertaining space at a relatively low material cost.
Conclusion
Remodeling a mobile home is one of the smartest, most cost-effective ways to build equity and create a beautiful, customized living space you’re proud to come home to. By focusing on structural integrity first, respecting HUD codes throughout, and choosing lightweight, modern materials designed for manufactured housing, you can completely redefine what manufactured living looks like whether you’re tackling a single-wide mobile home remodel ideas project room by room or planning a full trailer house remodel from top to bottom.
Ready to Build Your Dream Space?
If you’re looking for inspiration or planning your next alternative housing project, let the experts guide you. From layout blueprints to structural advice, HearthBuilt Homes specializes in helping homeowners maximize the beauty, efficiency, and value of compact and modular properties. Visit HearthBuilt Homes today to explore our resources and start planning a space you’ll love for a lifetime.