
Traditional home buying often comes down to a trade-off: settle for an existing house that almost fits your life, or take on the cost overruns, weather delays, and unpredictable timelines of a from-scratch build. A custom modular home offers a genuine third option, one where you design the layout, choose every finish, and still get the speed and cost control that comes from factory-precision construction. This guide walks through what “custom” actually means in modular construction, what the process costs, how long it takes, and how to tell the real advantages apart from the outdated myths still attached to this category of home.
Modular housing has shed its cookie-cutter reputation. Today’s custom-built modular homes are designed from a blank sheet of paper, engineered in a factory, and assembled on your lot without sacrificing the architectural identity you’re after. Below, we’ll cover exactly how much control you have over the design, the real cost breakdown, the timeline advantages, and the myths worth retiring before you start comparing builders.
What Is a Custom Modular Home? Demystifying the Modern Prefab
Modular construction is a building method, not a finished look. Homes are built in sections called modules inside a climate-controlled factory, then trucked to your site and set onto a permanent foundation with a crane. Because the modules are never exposed to rain, snow, or humidity while they’re being framed, the building envelope (the layer of materials separating conditioned interior space from the outdoors) stays dry and dimensionally stable from the first stud to the final inspection.
Where buyers get tripped up is the word “custom.” Decades of mobile-home stereotypes left a lot of people assuming modular homes’ custom design options were limited to a thin catalog of pre-set layouts. That’s not how the modern industry works. A custom design modular home starts the same way a site-built house does with a blank floor plan and a designer translating your priorities into something buildable. The factory simply executes that design with tighter tolerances than an open-air framing crew can typically hold.
The Building Systems Councils of the National Association of Home Builders (NAHB) tracks factory-built production standards, and one of their consistent findings is that modular homes are engineered to meet or exceed the same structural codes as comparable site-built construction. They’re also inspected at multiple stages along the assembly line, rather than once at the end of the job. That combination of repeatable process and layered inspection is a big part of why manufactured homes that look like houses are now common in mainstream subdivisions instead of being confined to dedicated communities.
The Anatomy of Customization: What Can You Actually Control?
Once the construction method is out of the way, the real question is the one most buyers actually care about: how much of this house is genuinely mine to design?
Layout & Floor Plans
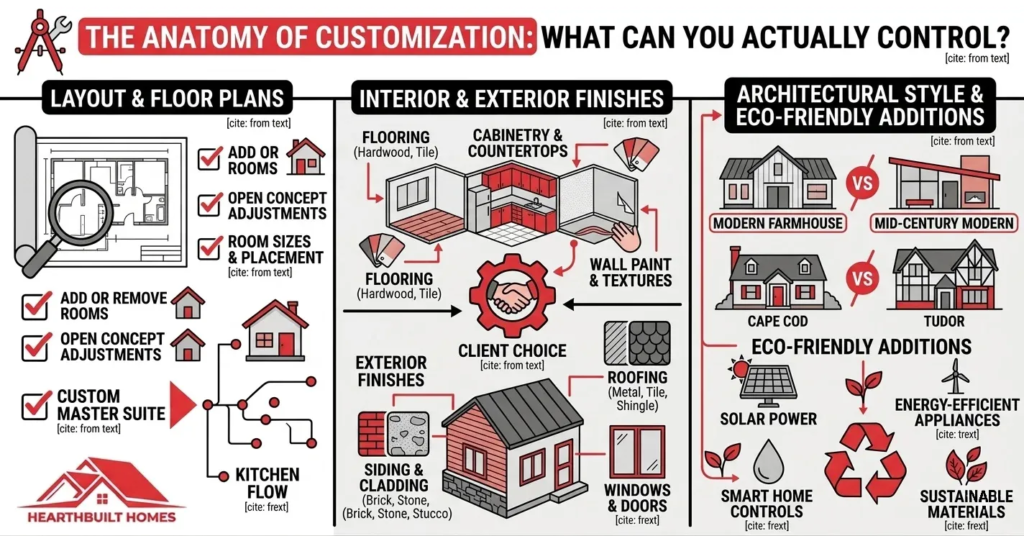
Most people searching for modular home floor plans picture a limited catalog of pre-set options. In practice, most custom modular home builders work in the opposite direction; they start with how you actually live and build modular house plans around it. You can expand the footprint, add a second story, open up the kitchen and living area into one continuous space, or reconfigure the bedroom count entirely. If you want to design your own modular home from a sketch rather than a template, a builder who specializes in custom work will take that sketch into structural engineering and turn it into a buildable set of modular home plans.
This is also where buyers decide whether they want to build a modular home with a garage, a wraparound porch, or a detached studio. Modular homes with garages and modular homes with porches are some of the most requested upgrades, since both attach relatively easily to a base module without disrupting the core structural grid.
Interior & Exterior Finishes
Exterior finishes are where a custom build starts to look nothing like the stereotype: fiber cement siding, natural wood accents, varied rooflines, and window placements chosen for the actual view from your lot rather than a standard elevation. None of this is locked into a single look; modern modular home designs span the same exterior vocabulary as site-built homes, which is exactly why so many modular homes that look like houses are indistinguishable from their site-built neighbors.
Inside, customization runs just as deep: custom cabinetry, premium flooring (hardwood, polished concrete, wide-plank engineered wood), full smart-home wiring, and the same luxury plumbing and lighting fixtures you’d specify for a site-built project. If you’re working with a builder who lets you customize a modular home down to the hardware finish, there’s very little left that’s “standard.”
Architectural Style & Eco-Friendly Additions
On the style side, customized modular homes are typically offered across the same major categories as traditional construction: modern minimalist, farmhouse, craftsman, and traditional. Builders who maintain a library of modular home designs across these styles can usually show you a built example before you commit to a layout.
On the sustainability side, the factory setting makes certain upgrades easier to build in correctly the first time: solar-panel readiness, geothermal HVAC prep, and higher-performance insulation packages that reduce residual heat loss through the building envelope. Combined with tighter manufacturing tolerances, these additions are a meaningful part of why affordable modular homes can also be efficient ones; the energy savings show up in the utility bill long after the construction loan is paid off.
Timeline & Efficiency: How Factory-Built Saves Time and Money
Customization answers what you can build. The next question is how fast you can actually get there and this is where off site built homes pull ahead of anything stick-built.
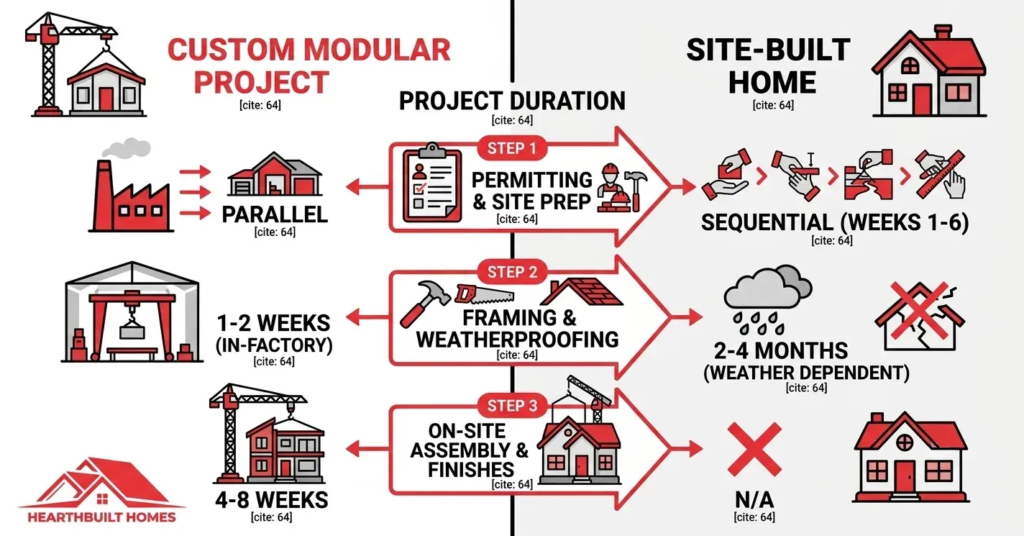
The biggest structural advantage of modular construction is the parallel timeline. While your factory order is in production, your site team is independently handling permitting, excavation, and foundation work. Those two tracks run at the same time instead of one after another, which is the main reason custom modular homes typically cut 30% to 50% off total construction time compared to a fully site-built project.
Two other factors compound that advantage:
- Zero weather delays: framing happens inside a climate-controlled building, so materials are never rained on, snowed on, or left to sit in humidity during the most vulnerable phase of construction.
- Less material waste: precise factory measurements and on-site recycling capabilities cut material waste by up to 50% compared to a typical site-built job.
The table below compares a standard site-built timeline against a comparable custom modular project.
Phase | Traditional Site-Built | Custom Modular |
Permitting & Site Prep | Sequential (Weeks 1–6) | Parallel (Weeks 1–6) |
Framing & Weatherproofing | 2–4 Months (Weather dependent) | 1–2 Weeks (In-factory) |
On-Site Assembly & Finishes | N/A | 4–8 Weeks |
Stick built modular homes meaning modular homes finished on-site to blend seamlessly with traditional construction in the neighborhood usually fall into that 4-to-8-week on-site assembly and finish window, depending on the scope of porches, garages, and site-specific finish work.
Financial Clarity: The True Cost of Building a Custom Modular Home
A shorter timeline only matters if the budget holds up the whole way through which is the other place factory construction has an edge.
Because the bulk of construction happens inside a factory under a fixed production schedule, custom modular home prices and floor plans are quoted with far more predictability than a comparable site-built bid. You’re largely shielded from the kind of sudden lumber price spikes, subcontractor scheduling gaps, and regional labor shortages that routinely push site-built budgets over their original number.
That predictability applies to the structure itself; it doesn’t apply to everything that happens outside the factory walls. Budget for these variables separately, since they can vary significantly by lot and region:
- Land acquisition
- Soil testing and site clearing
- Foundation installation
- Utility hookups (well, septic, or connection to the city grid)
- Local permitting and delivery/transport fees
When people compare modular home prices and floor plans across builders, the home package itself is usually the more stable number; the site-development costs above are where final budgets diverge the most from one lot to the next.
Overcoming the Myths: Durability, Financing, and Resale Value
Even with that math working in their favor, modular homes still carry a few outdated assumptions worth retiring before you compare builders.
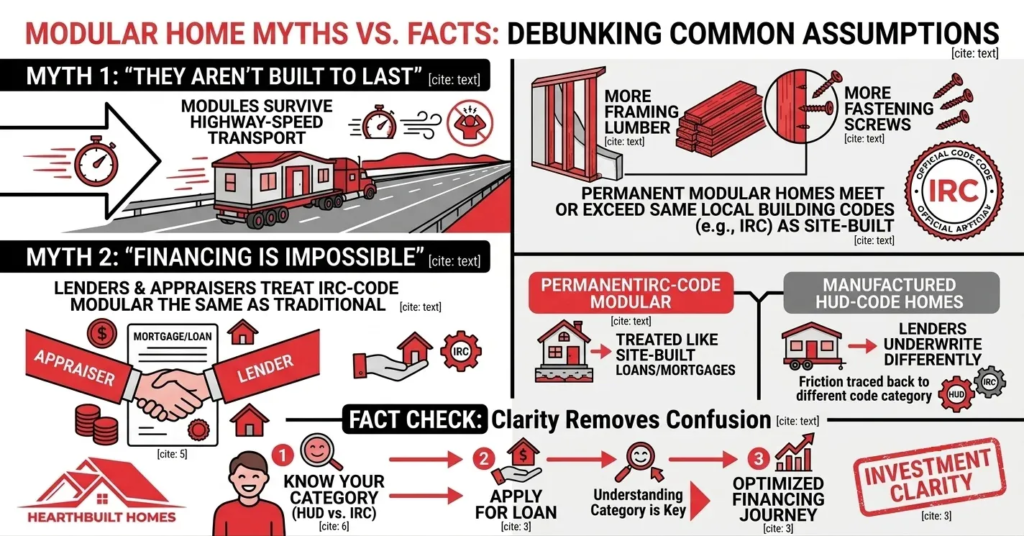
Myth: “They aren’t built to last.” Fact: modular homes have to survive highway-speed transport on the way to your lot, which means they’re frequently engineered with more framing lumber and more fastening screws per wall than an equivalent site-built section. Permanent custom modular homes meet or exceed the same local building codes including the International Residential Code (IRC) as anything built entirely on-site.
Myth: “Financing is impossible.” Fact: appraisers and lenders treat permanent, code-compliant modular construction the same way they treat traditional construction loans and mortgages, once the home is set on its permanent foundation. Some of the financing friction people run into traces back to a different category of entirely manufactured homes built to the federal HUD code rather than the IRC, which lenders underwrite differently. Knowing which category your build falls into before you apply removes most of the confusion.
Conclusion
Choosing a custom modular home means choosing smarter engineering, a faster path to move-in, and a budget that holds together better than a typical site-built bid without giving up the architectural identity you actually want. Between the parallel construction timeline, the inspection rigor built into factory production, and the sheer range of modular home designs available today, this is one of the more direct paths to a personalized home that’s still standing on schedule and on budget.
Bring Your Vision to Life with Hearthbuilt Homes
If you’re ready to turn a floor plan sketch into an actual address, Hearthbuilt Homes specializes in crafting custom built modular homes that reflect your style without the guesswork of a fully from-scratch build. From your first design consultation through the final walkthrough on your own lot, the Hearthbuilt team handles the production and site coordination so you can focus on the part that matters most: designing a space built around how you actually want to live.Visit Hearthbuilt Homes today to explore customizable floor plans and start your build.