

Homeowners are running out of room to expand outward, so a lot of them are building upward and inward instead, specifically, into the backyard. Rising home prices and thin rental inventory have pushed millions of property owners to ask the same practical question: can I build an ADU on my property? For most of the last two decades, the honest answer was “maybe, if your city council feels generous.” That’s changed. A wave of statewide legislation passed between 2019 and 2026 has stripped cities of much of their discretion, replacing case-by-case approval with clear, predictable rules.
An accessory dwelling unit (ADU) is a secondary, fully independent living space built on the same lot as an existing house. Depending on where you live, you might hear it called a granny flat, an in-law suite, or a backyard casita. Whatever the name, the function is the same: rental income, space for aging parents or adult kids, or a smaller footprint to downsize into without leaving the property you already own.
Research groups tracking permit data, including the Terner Center for Housing Innovation at UC Berkeley, have documented a sharp, sustained rise in ADU permitting in states that removed local barriers, a pattern that’s now repeating itself as other states adopt similar reforms. This guide walks through what actually qualifies as an ADU, which states allow ADUs without a fight, and the concrete steps to get one built.
In this guide, you’ll find:
- A plain-English definition of an accessory dwelling unit and its common variations
- The physical and municipal checklist that determines whether your specific lot qualifies
- A state-by-state look at which states allow ADUs by right, and which still leave the decision to local zoning boards
- How states are dismantling the traditional roadblocks parking mandates, owner-occupancy rules, and size caps
- A realistic roadmap for turning “I want an ADU” into a finished, permitted structure
What Exactly Is an ADU?
An accessory dwelling unit is a self-contained living space on the same lot as a primary residence, with its own kitchen, bathroom, and sleeping area. That last part matters: a bedroom addition without a kitchen doesn’t count as an ADU, and a she-shed without plumbing doesn’t either. What separates an ADU from an ordinary home addition is independence; someone could live in it full-time without ever needing to enter the main house.
There are four common sub-types, and the one that fits your property usually comes down to your existing structure and budget:
- Detached ADU: A standalone backyard cottage, casita, or tiny home on a permanent foundation. This is the classic image of an ADU in your backyard, and it’s the most flexible option since it doesn’t disturb the main house.
- Attached ADU: An addition built onto the side or rear of the primary home, sharing at least one wall. Often the cheaper route since it can piggyback on existing utility lines.
- Interior conversion: A basement apartment, attic buildout, or Junior ADU (JADU) carved out of existing square footage. Fastest and usually least expensive, since the shell already exists.
- Garage or above-garage conversion: Turning underused vehicle storage into a rentable unit, either at ground level or by building a second story above an existing garage.
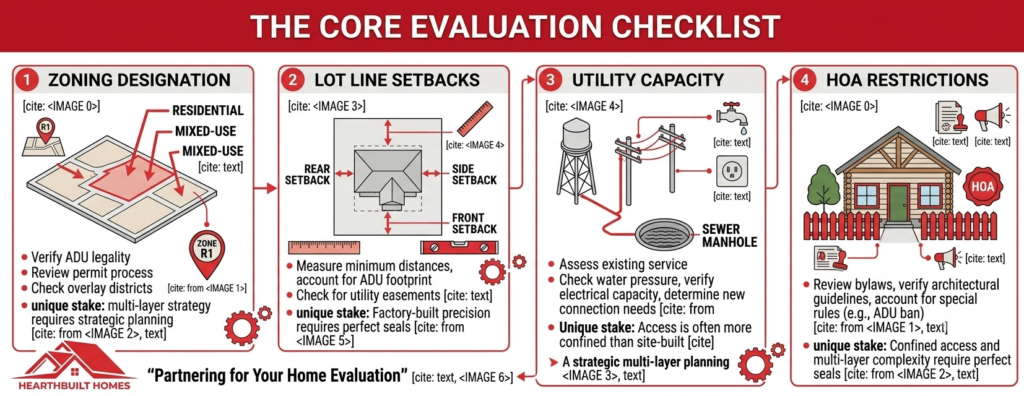
Can I Build an ADU on My Property? The Core Evaluation Checklist
Even in the most ADU-friendly states, your specific parcel still has to clear a handful of physical and municipal baselines before you can break ground. Statewide legalization removes the political obstacles; it doesn’t rezone your lot’s dimensions or upgrade your septic system for you.
Before you get attached to a design, run your property through this checklist:
- Zoning designation. Confirm your parcel is zoned for single-family or multi-family residential use. Nearly every statewide ADU law only applies to lots that already allow a house.
- Lot line setbacks. Check the clearance required from your side and rear property lines. Many of the newer state laws cap this at a maximum of 4 feet, but some cities still apply more restrictive local minimums to certain ADU types.
- Utility capacity. Verify your existing plumbing, sewer or septic system, and the electrical panel can handle a second independent household. This is frequently the most expensive line item in an ADU budget and the one homeowners underestimate.
- HOA restrictions. Check whether your homeowners association’s covenants restrict exterior construction. A growing number of states have passed laws that specifically prevent HOAs from blocking a compliant ADU, but the details of what an HOA can still regulate (aesthetics, for example) vary.
If your lot clears all four, the state-level question becomes far more relevant: can I add an ADU on my property without a discretionary hearing? In most of the states covered below, the answer is yes.
Which States Allow ADUs? The 2026 Legal Landscape
This is the core question behind most searches for ADU friendly states, so it’s worth defining the term that separates the leaders from the laggards: by-right development means that if your plans meet the objective building and zoning standards, your city is legally required to approve the permit. No public hearing, no discretionary zoning variance board, no neighbor sign-off. The alternative discretionary review is what killed most ADU projects for the past thirty years, since it let a single objection stall or kill an otherwise compliant application.
The Leaders in Statewide ADU Legalization (By-Right States)
- California: The state with the most mature ADU framework in the country, overseen by the Department of Housing and Community Development (HCD). State law guarantees homeowners the right to build a detached ADU of at least 800 square feet with side and rear setbacks capped at 4 feet, regardless of what local code would otherwise require. There is no owner-occupancy requirement for a standard ADU, and cities must approve or deny a complete application within 60 days with a 15-business-day window just to determine whether the application is complete in the first place. Miss the deadline, and the permit is deemed approved by operation of law.
- Oregon: An early pioneer in statewide reform, Oregon removed off-street parking mandates for ADUs near transit and opened up single-family zones to a broader range of housing types, setting the template several other states later copied.
- Washington: Under House Bill 1337, cities and counties within urban growth areas must allow at least two ADUs per single-family lot, with no owner-occupancy requirement. The law caps impact fees on an ADU at 50% of what’s charged on the primary unit, guarantees a minimum unit size of at least 1,000 square feet, and bars cities from requiring off-street parking within a half-mile of a major transit stop.

The Rising Guard: Colorado, Arizona, and Massachusetts
A second tier of states passed sweeping ADU reform more recently, and their laws are still working through local implementation:
- Colorado: HB24-1152 requires larger cities and their surrounding metro areas to allow ADUs by right on residential lots, part of a broader push to address the state’s housing shortage along the Front Range.
- Arizona: HB 2720 requires every Arizona city with at least 75,000 residents to legalize ADU construction, allowing up to two units per parcel, one attached, one detached on lots zoned for single-family homes. The law caps required setbacks at 5 feet and eliminates off-street parking mandates in many cases, a major shift for cities that previously allowed only one ADU per lot, if they allowed one at all.
- Massachusetts: The Affordable Homes Act made ADUs legal by right statewide (Boston runs its own separate ordinance) as of February 2025. The law caps a by-right ADU at 900 square feet or 50% of the primary home’s gross floor area, whichever is smaller, and prohibits municipalities from imposing an owner-occupancy requirement on either the main house or the ADU.
States With Localized or Restricted Rules
Not every state has passed a sweeping preemption law. In Texas, Florida, and North Carolina, ADUs are thriving in specific progressive metros Austin and Miami are two of the more active markets but there’s no uniform statewide protection. That means the honest answer to can I build a second house on my property in those states depends entirely on which city or county you’re standing in, and homeowners there should expect to work through local zoning code directly rather than lean on a statewide mandate.
Industry trackers such as the Maxable statewide legislative matrix and housing-policy researchers at the Mercatus Center have identified roughly 18 or more states with meaningful statewide ADU protections as of 2026, a number that continues to grow as more legislatures take up the issue.
Overcoming the Biggest ADU Roadblocks: Parking, Size, and Cash
Three regulatory obstacles have historically killed more ADU projects than lot size or budget ever did. Modern state laws are dismantling all three, though the pace varies by state.
Parking Mandates
A dedicated off-street parking space used to be a near-universal requirement for any ADU. States with strong reform laws now waive that requirement entirely when the ADU sits within a half-mile of public transit, and several extend the waiver to any conversion of existing space, such as a garage.
Owner-Occupancy Rules
Cities historically required the property owner to live on-site before they’d approve a rental ADU, a rule aimed at preventing absentee-landlord development. States are systematically banning these requirements for standard ADUs, opening the door to real estate investors and out-of-state owners who want to add a rental unit without relocating.
Size and Height Caps
Standard caps typically run between 800 and 1,200 square feet, or 50% of the primary structure’s footprint, whichever is smaller. Height minimums matter just as much as size caps; a state that guarantees only a 12-foot height limit effectively rules out a two-story unit, even if the square footage allowance looks generous on paper.
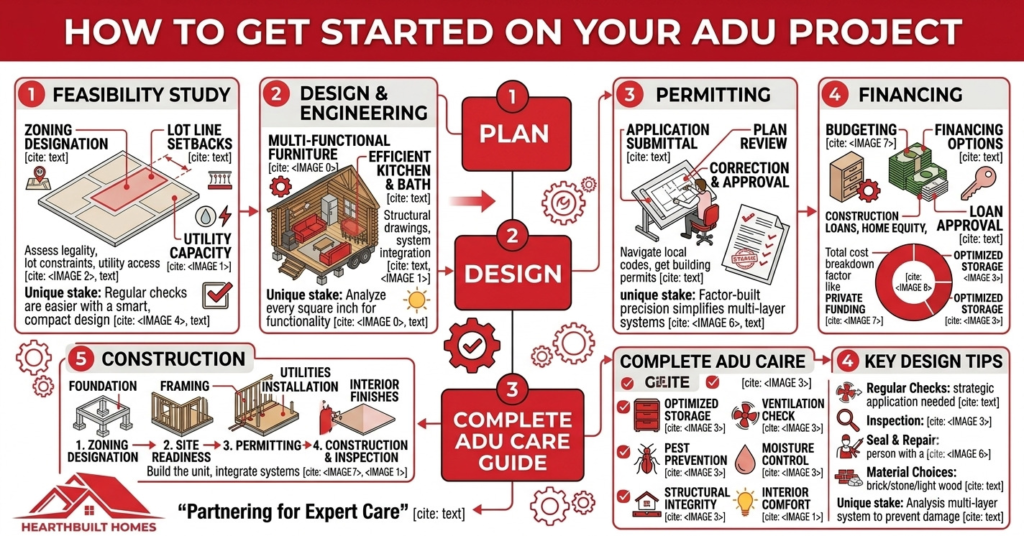
How to Get Started on Your ADU Project
Learning that your state allows the build is the easy part. Here’s the practical sequence for turning that into a finished structure:
Feasibility study. Pull your property deed and plot map, and check your local zoning code against your state’s baseline protections. This is also the stage to confirm your utility capacity and any HOA restrictions.
Design and engineering. Work with a designer or architect who specializes in small-footprint layouts. ADU square footage is tight by definition, so experience with compact design pays for itself in usable space.
Permitting. Submit your plans through the local building department. Ask directly whether your ADU qualifies for a ministerial, by-right review, or whether it will still trigger a discretionary hearing.
Financing. Homeowners typically fund an ADU through a HELOC, a cash-out refinance, or a renovation-specific construction loan. Get a firm construction estimate before locking in financing terms.
Construction. Partner with a general contractor or a turnkey builder who specializes in accessory structures and understands the ADU building code requirements and ADU foundation requirements specific to your jurisdiction.
A quick note on financing incentives: California previously ran a statewide CalHFA grant offering up to $40,000 toward ADU pre-development costs, but that funding round was fully allocated in December 2023 and hasn’t reopened as of this writing. Check calhfa.ca.gov/adu directly before building a grant into your project budget and be wary of anyone who claims they can guarantee you access to it.